If you’ve ever sat through a home improvement sales pitch, you probably know the drill: a rep shows up, spends two hours walking you through a slideshow, and then leans hard on you to sign a contract before they leave — usually with a “discount” that mysteriously disappears the moment you ask for time to think it over.
That’s not how we do things at Beautiful Basements, and we don’t think it’s how a good contractor should operate at all. Here’s what actually happens when you book your first appointment with us, and why we think this process serves you better than a high-pressure sales visit ever could.
Step One: The Design and Measure Consultation
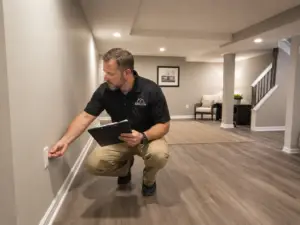
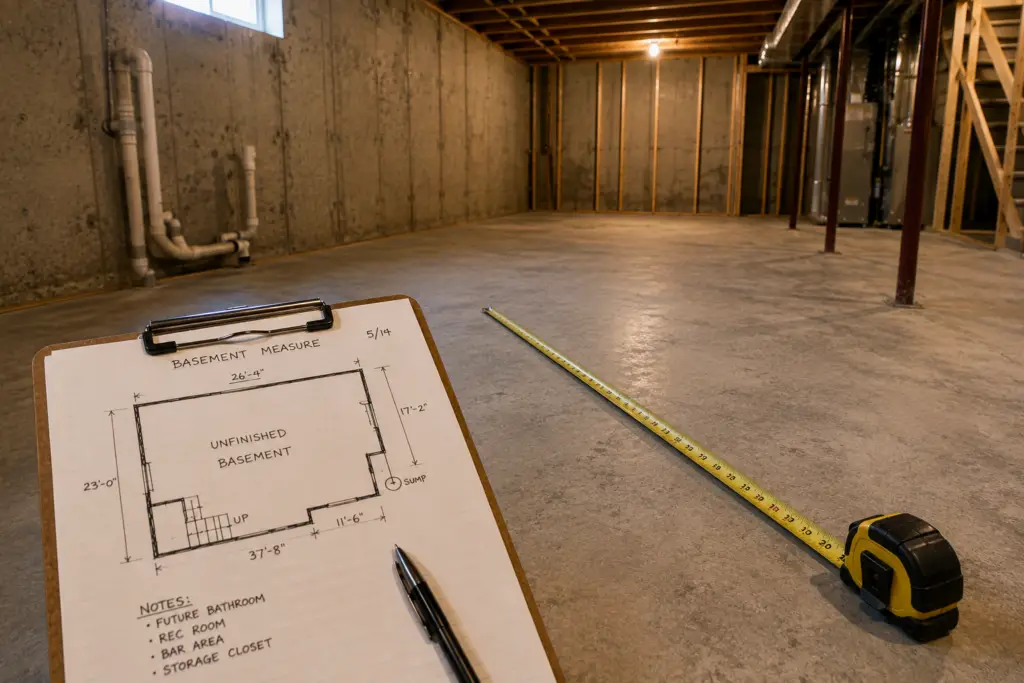
Everything starts with what we call a design and measure consultation. It’s a focused, hour-long visit — we come to your home, head down into your basement, and listen. This appointment is about you: what you’re picturing for the space, how you want to use it, what’s frustrating you about it now, and what would make it feel finished. We take good notes on everything you tell us, because those notes are what guide every decision that follows.
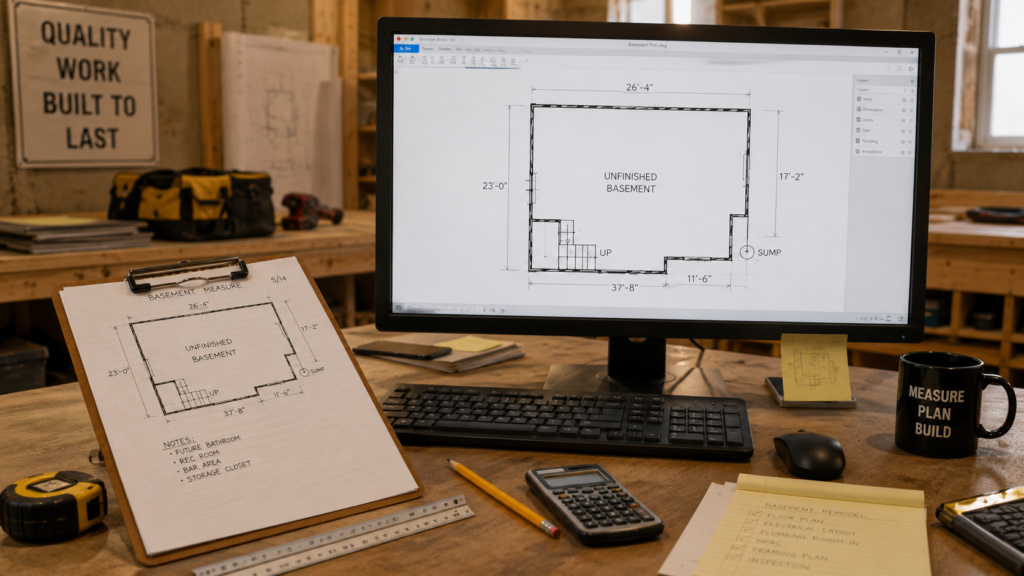
While we’re there, we also do a hand drawing of your entire basement and take the measurements we’ll need to bring your vision to life. There’s no laptop full of pre-built packages and no pressure to pick something off a shelf. It’s an hour spent understanding your space and your goals, not an hour spent being sold to.
One thing you can count on: we’ll be right on time. And the morning of your appointment, one of us will text you to confirm nothing has changed on your end. Small courtesy, but it matters.
Step Two: Back at the Shop
Once we have solid notes and accurate measurements, we head back to our shop and get to work. First, we translate that hand drawing into a clean digital floor plan using CAD software. This gives us a version of your basement we can easily revise as we refine the plan — no starting from scratch if something needs to change.
From there, the measurements go into a spreadsheet that tells us exactly how much material your project needs — how many square feet of this, how many linear feet of that. That’s how we arrive at accurate material costs, rather than a ballpark guess. Once we know the total material needed, we can estimate how long the job will take, which is how we calculate labor costs.
Step Three: Your Detailed Proposal
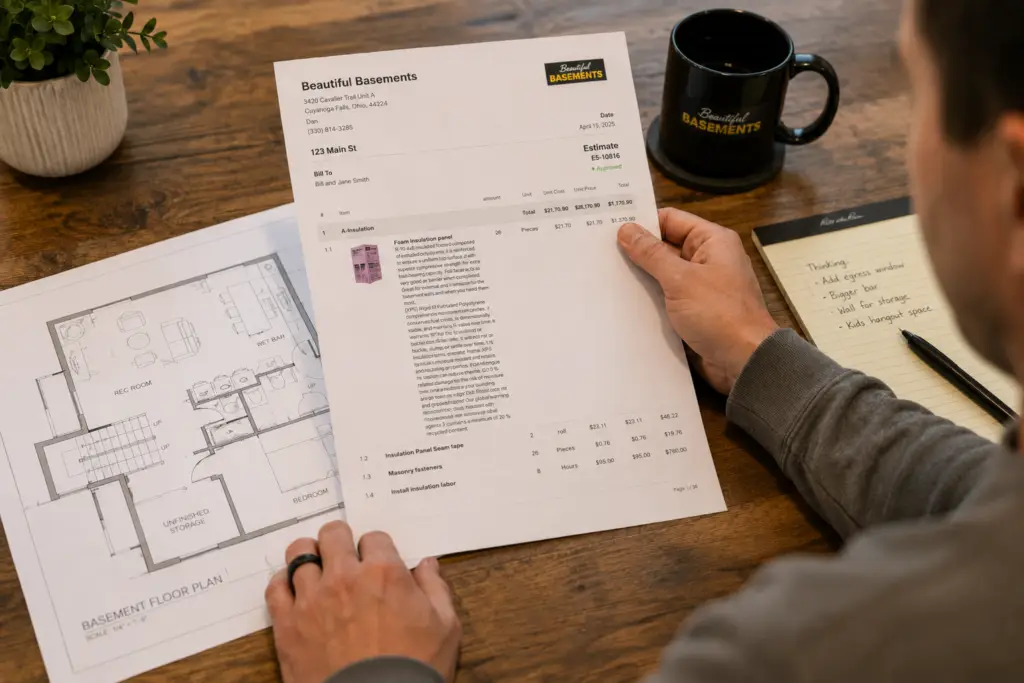
From the moment we first meet to the moment we email you a detailed, line-item proposal takes about a week. That proposal reflects real measurements, real material quantities, and a real labor estimate — not a number pulled out of thin air to get a signature on the spot.
Why We Do It This Way
We understand the appeal of an appointment where someone shows up, gives you a price, and asks you to sign right then. It feels fast. But a basement renovation is a significant investment, and a number that’s calculated in an hour in your living room isn’t one we’d trust with our own money — so we don’t ask you to trust it with yours.
Taking the time to measure carefully, draft an accurate floor plan, and calculate real material and labor costs means the proposal you receive actually reflects your project. It also means you have a full week to sit with it, ask questions, and make the decision on your own timeline — no pressure, no countdown clock, no “today only” pricing.
We think that’s how this process should work every time: an unhurried first visit focused on your vision, careful work behind the scenes to get the numbers right, and a proposal you can actually trust.
Ready to Get Started?
The first step is simple: book your design and measure consultation. From there, we’ll take care of the rest — and in about a week, you’ll have a detailed proposal in your inbox, built around exactly what you told us you wanted.